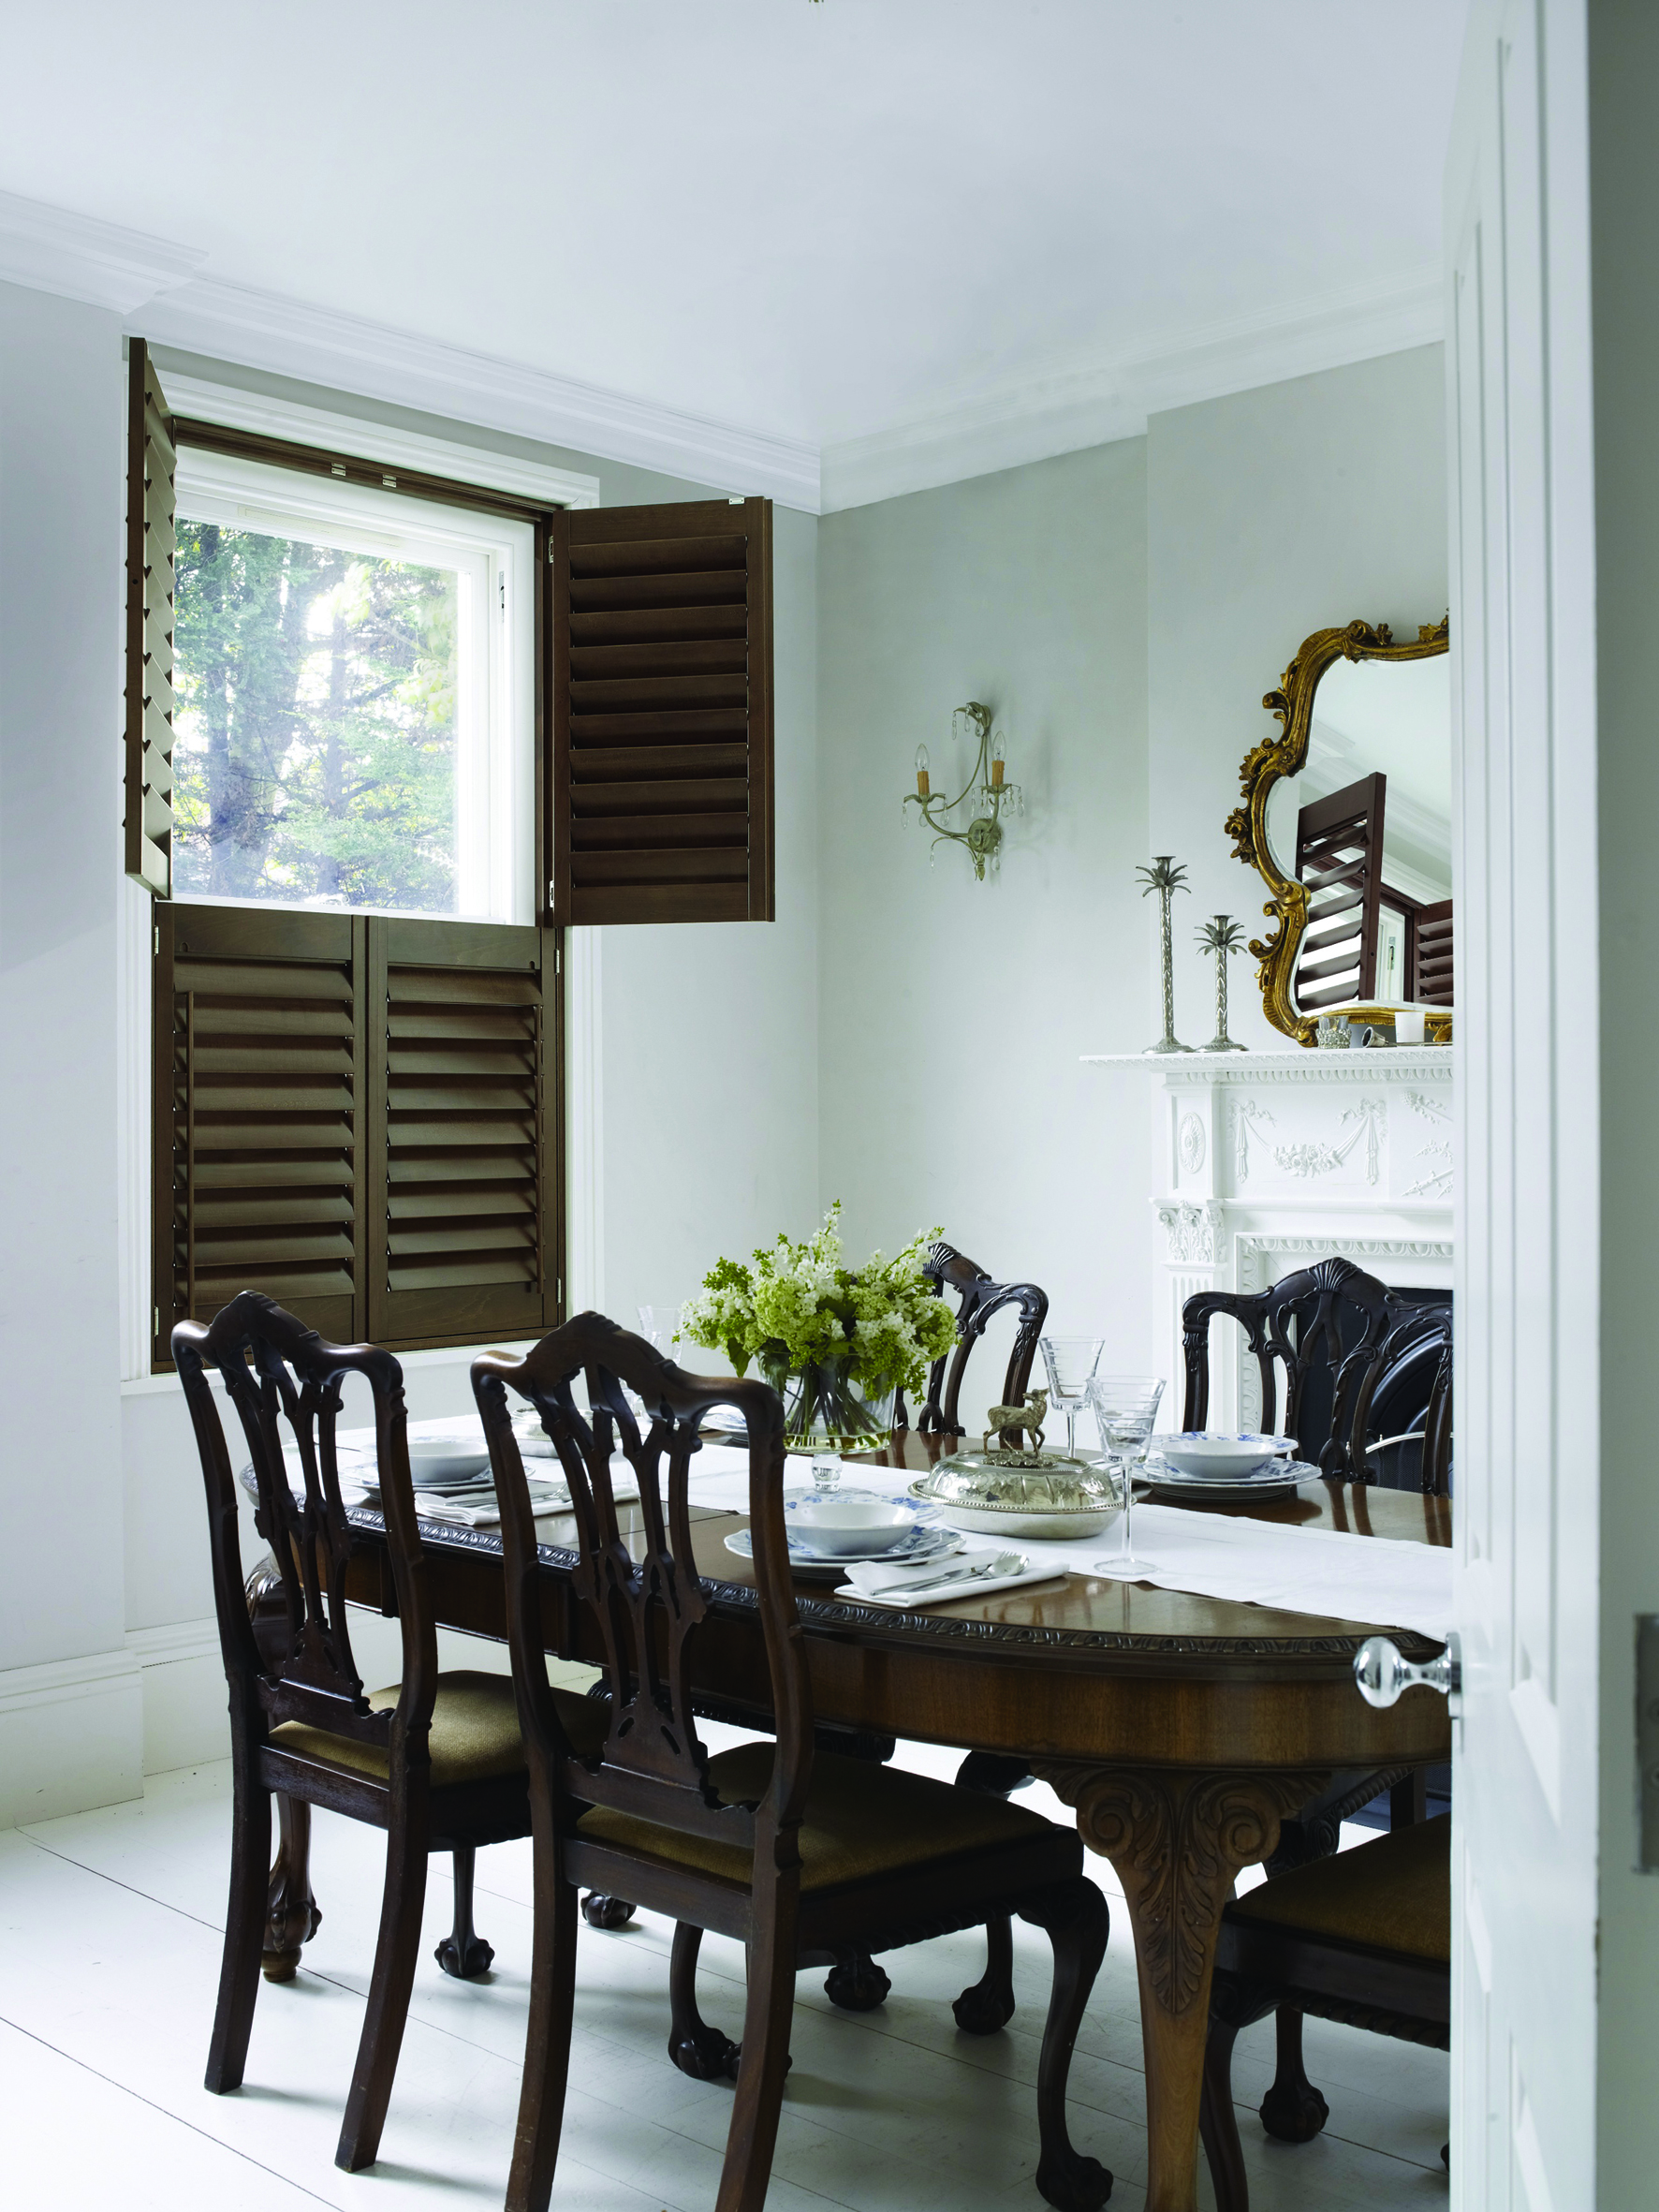
Privacy is rarely an all-day, all-window decision. You might want the lower part of a sitting-room window closed to passers-by while keeping the top open for daylight. Later, you may want to adjust the whole window for evening comfort. Tier-on-tier shutters are designed for that kind of flexibility, with upper and lower sections that can be operated separately.
They are a different proposition from café-style shutters, which cover only the lower portion. Tier-on-tier shutters can cover the full height while letting you make different choices for each half. That makes them worth considering for North Wales homes with street-facing windows, changing light or rooms used throughout the day.
How the two tiers help
Separate upper and lower panels give you more ways to manage the room. During the morning, you could close the lower tier for privacy and leave the top open to the sky. If low sun later becomes uncomfortable, you can adjust the upper section too. The louvres add another level of control within each tier.
That flexibility is useful only if the dividing line falls in the right place. A mid-rail positioned without thought could interrupt a cherished view or clash with the proportions of the window. Ask to see where the two sections will meet before you decide.
Which rooms suit tier-on-tier shutters?
A street-facing lounge is an obvious candidate, particularly where people can look in at sofa height. A dining room may benefit from light at the top while feeling screened at table level. In a kitchen, the arrangement can allow daylight above a worktop while reducing the view from a nearby path. Each room needs its own sightline check.
For a bedroom, consider whether shutters alone will give the darkness you want. Light can enter around louvres and frame edges, so a separate blackout solution might still be needed. Do not choose this style solely because it looks attractive in a bedroom photograph.
Panel clearance and window access
Both tiers need room to open. Furniture, radiators, deep sills and handles can affect how easily you reach the window. A professional measure should consider the full opening path, not only the shutter’s dimensions. In an older property, check whether the reveal is straight and whether the window itself opens inward or outward.
If you regularly open the window for ventilation, ask the fitter to demonstrate how the two tiers and the window will interact. There is little benefit in flexible shutters if you have to move a chair every time you want fresh air.
Getting the look right
The extra horizontal division becomes part of the window design. On a tall sash or bay window, it can emphasise the architecture when placed carefully. On a very short window, the result may feel busy. Look at panel widths, louvre size, colour and the position of existing window bars together rather than as separate decisions.
Whites and pale neutrals can feel light and timeless, while a stronger colour may suit a more deliberate interior scheme. Ask to see samples against the wall and frame in the actual room. North Wales daylight can change quickly, and colour can look cooler on an overcast afternoon than under showroom lighting.
Questions worth asking before ordering
- What problem will each tier solve at different times of day?
- Where should the dividing line sit to suit the window and view?
- Will both sets of panels open freely around furniture and handles?
- How much privacy and darkness will the chosen layout really provide?
- What is the recommended cleaning routine for the selected finish?
Tier-on-tier shutters are at their best when the household genuinely wants to control the upper and lower parts independently. See tier-on-tier shutters from Lloyds Blinds and arrange a home consultation. A measure at your North Wales window will show whether the layout makes the room more comfortable and practical.